
Housing Policies – summaries
Please refer to the Design Principles used in the construction of these policies.
H1 High Quality Design for Houses
- Development proposals will be supported provided they have full regard to the essential design considerations and general design principles set out in the Oving Design Codes and Guidelines report of January 2022
- All major development schemes with a residential component should use the ‘Building for a Healthy Life’ design assessment tool (https://www.designforhomes.org/project/building-for-life/) to inform the design proposals.
H2 Enhancing Oving Conservation Area
- Development proposals should preserve and enhance the special architectural and historic significance of the designated Oving Conservation Area and its setting.
- All proposals must have full regard to the significant features identified as positive characteristics of the Conservation Area and its immediate setting as defined in the Oving Conservation Area Appraisal and the Oving Design Codes and Guidelines report (Chapter 2)
H3 Tall Buildings and the skyline in Oving
- Tall building proposals must ensure they do not undermine the landscape character or heritage of the Parish. Any proposal for a building or structure over three storeys that breaks the existing skyline and/or is significantly taller than the surrounding built form will be considered against the following criteria:
(i). location, setting and context – applicants should demonstrate through visual assessment or appraisal with supporting accurate visual representations, how the proposals fit within the existing low lying landscape character of the Parish;
(ii). Impact on historic environment – applicants should demonstrate and quantify the potential harm of proposals to the significance of heritage assets or other sensitive receptors, assessed on a site-by-site basis but including impact on key landmarks, settings and viewpoints, as well as from the rural lanes and other public spaces in the village and hamlets;
(iii) architectural quality – applicants should demonstrate through accurate visual representations how the proposals will deliver a high quality addition to the Oving skyline and clearly demonstrate there is no adverse impact.
H4 Affordable Housing
- The Neighbourhood Plan supports the delivery of up to a total of 22 affordable homes for people with a parish connection within and adjoining the built-up area of Oving village over the plan period.
- Proposals for residential development of six or more units within the built-up area of the village will be required to provide 50% of the dwellings as affordable housing on-site unless it can be demonstrated that it is more appropriate to make a financial contribution towards the provision of affordable housing elsewhere in the village within the plan period.
- Proposals for residential development comprising only affordable housing on rural exception sites adjoining the built-up area of the village will only be supported if:
A) The scheme comprises a mix of affordable dwellings of 1 or 2 beds type suitable for younger households and 1 to 3 bed bungalows suitable for downsizer accommodation, and of a tenure mix of affordable rent or shared ownership;
B) The scheme design responds positively to its landscape and heritage setting, the relevant Design Codes for the area, protects the privacy of existing and future residents;
C) an appropriate means of highways and pedestrian access can be secured
Map of Housing Strategic Sites
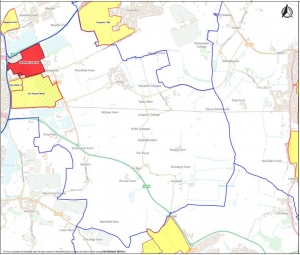
To view full PDF of the above map, please use this link.
For full policy details please view this page.
Feedback
Your opinions are really important to this process. Please provide feedback on what you like and dislike about the policies using this link: Tell us what you think